
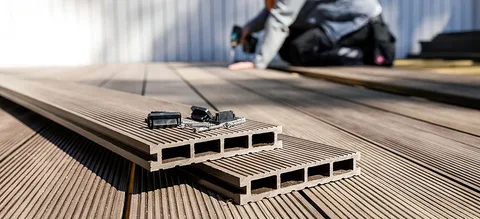
Plan custom deck construction in Riverhead, NY, with smart advice on layout, footings, stairs, railings, drainage, permits, and comfortable outdoor living.
An outdoor deck should provide more than a place to arrange furniture. It should connect naturally with the home, offer enough room for everyday activities, and remain comfortable to use without creating unnecessary maintenance problems. Homeowners planning custom deck construction in Riverhead, NY, have several decisions to make before installation begins, including the deck’s size, height, access points, supporting structure, and finishing materials.
A thoughtfully planned deck can create a dedicated space for outdoor dining, casual seating, or spending time with family. However, a design that looks attractive in photographs may not work well with every property. Yard dimensions, drainage, door locations, and existing landscaping can influence what is practical.
TrueLine Home Improvement Inc provides residential deck construction, replacement, and renovation services. Understanding the construction process helps homeowners make informed decisions about their outdoor space while avoiding design choices that may become inconvenient after installation.
Planning Custom Deck Construction Around Your Property
Every property has different characteristics that influence where a deck can be installed and how it should be designed. A level backyard with direct access from a living room presents different opportunities from a sloped property with limited space around the house.
Professional Decks services can help homeowners assess available space, select an appropriate configuration, and determine which construction features are necessary.
The first consideration is how the proposed deck will connect with the home. Exterior door locations, existing steps, siding, and surrounding pathways all affect the design.
A deck positioned directly outside a frequently used door may provide convenient access for dining or relaxing. However, its height and placement must also accommodate safe stairs, appropriate structural connections, and water management.
Property boundaries, existing trees, underground utilities, and required setbacks may limit the available footprint. These conditions should be reviewed before settling on the final dimensions.
The most practical design is one that responds to the property’s actual conditions rather than trying to fit an unsuitable layout into the available space.
Choosing the Right Deck Size and Layout
A deck’s dimensions should reflect how the homeowner intends to use the space. A small seating area may need considerably less room than a deck designed for outdoor meals and frequent gatherings.
Before deciding on a size, consider the furniture that will occupy the surface. Dining tables require additional clearance for chairs, while lounge seating needs comfortable walking routes around each piece.
A narrow deck may appear sufficient when empty but become difficult to navigate once furniture and planters are added.
The shape also influences usability. Rectangular layouts often provide straightforward furniture arrangements, while custom configurations may help accommodate unusual yard dimensions or existing landscaping.
Multi-level decks can create separate functional areas where the site and structural design support them. However, additional levels introduce stairs, transitions, and construction considerations that should be planned carefully.
A good layout allows people to move naturally between the house, deck, and yard without walking through seating arrangements or encountering awkward access points.
Understanding Deck Footings and Structural Support
The supporting structure is one of the most important parts of any deck installation. Although homeowners often focus on surface materials and railings, the foundation and framing determine how the deck carries loads.
Footings transfer structural loads into the ground. Their design depends on soil conditions, anticipated loads, frost protection requirements, and the applicable building rules.
Posts, beams, and joists distribute weight through the structure. Their dimensions and spacing must be selected according to the proposed deck configuration and materials.
A deck should not be constructed using assumptions about how much weight ordinary outdoor furniture might create. Structural design must account for applicable load requirements and the intended use.
The connection between an attached deck and the house also deserves careful attention. Improper ledger attachment or inadequate flashing can create serious structural and moisture-related concerns.
For homeowners considering custom deck construction in Riverhead, NY, a suitable foundation and framing design should be established before selecting decorative finishes.
Wood and Composite Decking Material Considerations
The decking material affects appearance, maintenance expectations, installation details, and the overall project scope.
Natural wood is a familiar choice for residential decks. It provides visible grain patterns and can be finished in different colors depending on the species and product used.
However, wood generally requires ongoing attention to cleaning, moisture exposure, and protective finishes. Some products may need periodic staining or sealing to maintain their intended appearance.
Composite decking provides an alternative for homeowners who prefer to reduce certain refinishing tasks. Products vary in composition, texture, appearance, and installation requirements.
Composite boards still require cleaning and should not be considered maintenance-free. Some products can become warm in direct sunlight or require specific spacing to accommodate movement.
Material selection should also consider how the boards integrate with railings, stairs, and other deck components.
An experienced deck builder should help homeowners understand the practical differences between available materials rather than choosing solely by color or initial price.
Designing Stairs for Comfortable Yard Access
Stair placement can influence how often a deck is used. Poorly positioned stairs may force people to take an inconvenient route to the yard or create conflicts with outdoor furniture.
When planning access, consider how people move between the deck and other outdoor areas.
A deck used for meals may benefit from a direct path toward the lawn or patio. A raised deck may require additional space for a suitable stair arrangement.
Stair dimensions, handrails, landings, and structural connections must follow applicable requirements.
Consistent step dimensions are particularly important because unexpected changes in riser height or tread depth can create tripping hazards.
The surface around the bottom of the stairs also requires attention. An uneven landing or poor drainage can make access uncomfortable and contribute to deterioration.
Planning these details before construction begins reduces the need for later changes.
Selecting Deck Railings That Suit the Home
Railings are both functional components and visible design features.
Wood railings may complement traditional decking and exterior finishes. Metal or composite systems offer different appearances and maintenance characteristics.
The selected railing should coordinate with the deck’s construction and meet applicable structural and safety requirements.
Post attachment is especially important because a railing is only as dependable as its supporting connections.
Homeowners should consider visibility from both the deck and the yard. Some railing configurations provide more open views, while others create a stronger visual boundary.
For decks positioned near landscaping or outdoor seating areas, the railing design can influence how enclosed the space feels.
Appearance matters, but the final selection should account for safety, material compatibility, maintenance, and proper installation.
Managing Drainage Around a New Deck
Water management should be considered during the design stage rather than after the deck is completed.
Rainwater needs a suitable path away from the house, deck supports, and surrounding property features.
Poor drainage can contribute to soil erosion, persistent dampness, and deterioration of susceptible construction materials.
For attached decks, appropriate flashing at the house connection is essential to help prevent water from entering behind exterior finishes.
Decking boards also require suitable spacing and ventilation according to their material specifications.
Leaves and debris can accumulate beneath the structure or around posts, so homeowners should consider whether these areas will remain accessible for cleaning.
Where the yard already experiences standing water, drainage conditions may need additional attention before construction.
A deck should integrate with existing water-management features rather than create new areas where water collects.
Creating Functional Outdoor Dining and Seating Areas
The purpose of a custom deck is often to make outdoor activities more comfortable.
For homeowners who enjoy dining outside, the layout should accommodate a table, chairs, and adequate circulation space.
Those who prefer a quieter seating area may prioritize shade, privacy, and comfortable furniture placement.
A deck intended for multiple activities can sometimes benefit from distinct zones. However, these areas should connect naturally rather than divide the surface into impractical sections.
The position of exterior doors, kitchen access, and nearby pathways may influence where furniture belongs.
Built-in benches and planters can be considered, but their dimensions, weight, drainage, and structural support should be addressed during planning.
It is also useful to think about where portable grills and other equipment will be placed, while maintaining manufacturer-required clearances from combustible materials.
A usable outdoor space depends on thoughtful dimensions and movement patterns, not simply the total square footage.
Planning Deck Lighting and Additional Features
Lighting can improve visibility around stairs, doors, and seating areas after sunset.
Low-level stair lighting, suitable fixtures near access points, and other outdoor-rated products may be considered as part of the design.
Electrical work should be planned with appropriate safety requirements and performed by qualified personnel when necessary.
Privacy screens may provide separation from nearby activity, but their installation must account for wind exposure and structural support.
Shade structures also require careful planning. Pergolas, awnings, and similar features can introduce additional loads or attachment requirements.
Homeowners should decide early whether these features are part of the initial project or possible future additions.
Including them during the planning stage can help avoid unnecessary modifications to a completed deck.
Working With a Local Deck Contractor
Choosing a local deck contractor involves evaluating more than photographs of completed projects.
Homeowners should understand how the contractor approaches site assessment, material selection, project scope, and structural considerations.
A useful consultation should address the proposed deck dimensions, access requirements, construction materials, and any unusual property conditions.
The contractor should explain what is included in the estimate and whether demolition, footings, framing, stairs, railings, and disposal are part of the quoted work.
Permit responsibilities and inspection requirements should also be clarified.
TrueLine Home Improvement Inc provides custom deck construction and deck improvement services for residential properties. Homeowners can discuss their preferred layout, intended activities, and existing outdoor conditions when requesting a project assessment.
Clear communication before construction helps prevent uncertainty about the finished design.
Outdoor Deck Planning for Nearby Properties
Homeowners interested in deck builder services and outdoor construction in Sag Harbor, NY may also benefit from considering the relationship between the deck, house, and surrounding yard.
A property with limited outdoor space may require a compact configuration that leaves room for landscaping and comfortable access.
A larger yard may offer opportunities for separate seating areas or connections to existing patios.
The appropriate design depends on site dimensions, exposure conditions, intended use, and relevant construction requirements.
The same deck layout should not be applied to different properties without first evaluating these factors.
Understanding Deck Construction Estimates and Project Scope
A written estimate should provide enough detail for the homeowner to understand the proposed work.
Important information includes the intended dimensions, framing materials, decking products, railing systems, stairs, and relevant finishing details.
For a new structure, footing construction and attachment methods should also be clearly addressed.
If the project includes removing an old deck, demolition and debris disposal should be included or identified separately.
Material allowances can create confusion when product types, colors, or specifications have not been finalized.
Homeowners should clarify which selections are included in the proposal and what happens if a different product is chosen.
Project schedules may depend on material availability, weather, site access, and required inspections.
A realistic plan should also explain how changes will be reviewed if unexpected site conditions are discovered.
Maintaining a Newly Constructed Deck
A new deck still requires routine attention after installation.
Wood surfaces may need periodic cleaning and refinishing according to the material and finish selected. Composite products usually have different care requirements, but should also be cleaned in accordance with manufacturer recommendations.
Railings, stairs, structural connections, and accessible framing should be checked for visible changes.
Debris should not be allowed to accumulate where it traps moisture against vulnerable materials.
Homeowners should also observe whether water drains properly around the deck after rainfall.
Deck repair and staining may become necessary over time for suitable wood surfaces, particularly when protective finishes wear away.
Keeping records of construction materials and product instructions can make future upkeep easier.
Conclusion
Custom deck construction requires thoughtful decisions about layout, structural support, access, materials, and drainage. A practical design should fit the property while providing enough room for the activities homeowners actually enjoy.
TrueLine Home Improvement Inc offers deck construction and renovation services for homeowners considering new outdoor living spaces. Discussing site conditions, structural requirements, and maintenance expectations before work begins helps establish a clear construction plan.
A well-organized project can create an outdoor area that feels connected to the home and remains practical for everyday use.
Frequently Asked Questions
1. What should homeowners decide before starting custom deck construction?
Homeowners should consider the deck’s intended use, approximate dimensions, preferred materials, access points, and available yard space. A site assessment helps determine which configurations are practical.
2. Can a new deck be constructed on a sloped backyard?
Yes, depending on the property conditions and suitable structural design. Sloped sites may require different support arrangements, footing considerations, and stair configurations.
3. What is the difference between an attached and freestanding deck?
An attached deck connects structurally to the house, while a freestanding deck uses its own supporting structure. Both require appropriate foundations and structural design.
4. Does custom deck construction require a permit?
Permit requirements vary according to the property, jurisdiction, and project scope. Homeowners should confirm applicable requirements with the relevant local building authority before construction begins.
5. Can lighting and privacy screens be included in the deck design?
Yes. These features can be considered during planning, but they may require additional structural details, electrical work, or other installation considerations.
6. How can homeowners reduce future deck maintenance?
Selecting suitable materials, providing drainage and ventilation, following manufacturer care instructions, and inspecting connections periodically can help manage maintenance needs.